The Complete Guide to Loft Conversion Roofing
Types of Loft Conversion and Their Roofing Requirements
Each type of loft conversion presents different roofing challenges, and understanding what is involved helps you plan the project more effectively and ask informed questions when talking to builders and roofers. Here is a practical overview based on our extensive experience across the housing stock in Berkshire, Surrey and Greater London.
Velux (rooflight) conversions are the simplest type because the existing roof structure remains largely intact. The roofing work involves installing one or more roof windows (typically Velux or Fakro units), which requires cutting and trimming rafters, installing trimmer timbers, fitting the windows and their flashing kits, and ensuring proper insulation and ventilation around the new openings. This type of conversion suits properties where there is already adequate headroom in the loft — typically houses with a ridge height that gives at least 2.2 metres of standing height at the centre. Many 1930s semis across Slough, Maidenhead and Reading have this headroom and are ideal candidates for Velux conversions.
Rear dormers are the most common type of loft conversion in the areas we serve. A rear dormer extends out from the back roof slope, creating a flat-roofed or shallow-pitched box that provides full headroom across most of the new room. The roofing work is substantial: we construct the dormer roof (typically a GRP or EPDM flat roof with proper falls, or a shallow-pitch zinc or lead-clad roof), clad the dormer cheeks in lead, hanging tiles or render, install all flashings between the dormer and the existing roof, and re-tile around the junction points. The flat roof needs a minimum fall of 1:40, and the front edge usually incorporates a fascia, soffit and gutter.
Hip-to-gable conversions involve extending a hipped (sloping) end of the roof out to create a vertical gable wall, which dramatically increases the usable floor area. This type of conversion is particularly popular on 1930s and 1950s semi-detached houses across Berkshire and Buckinghamshire, where the hipped roof significantly limits the loft space. The roofing work includes removing the existing hip tiles and hip rafter, installing new full-length rafters from the new gable wall to the ridge, re-tiling the extended roof slope, and fitting all the necessary verge details, flashings and weatherings. A structural steel beam is typically required to support the new gable, and the party wall (on semis) needs careful fire-stopping to comply with Building Regulations Part B.
L-shaped dormers combine a rear dormer with a side extension, creating an L-shaped footprint when viewed from above. These are popular on Victorian and Edwardian terraced houses in Greater London and the older areas of Slough, where the existing loft space has a complex roof geometry. The roofing work is the most involved of any standard loft conversion type — multiple roof planes, internal valleys, complex flashing junctions, and often a mix of flat and pitched roof elements. We use code 5 lead for the valley linings and dormer cheek flashings on L-shaped conversions as standard because the number of junction points demands the most durable materials and the highest standard of workmanship.
Dormer Construction: What Is Actually Involved
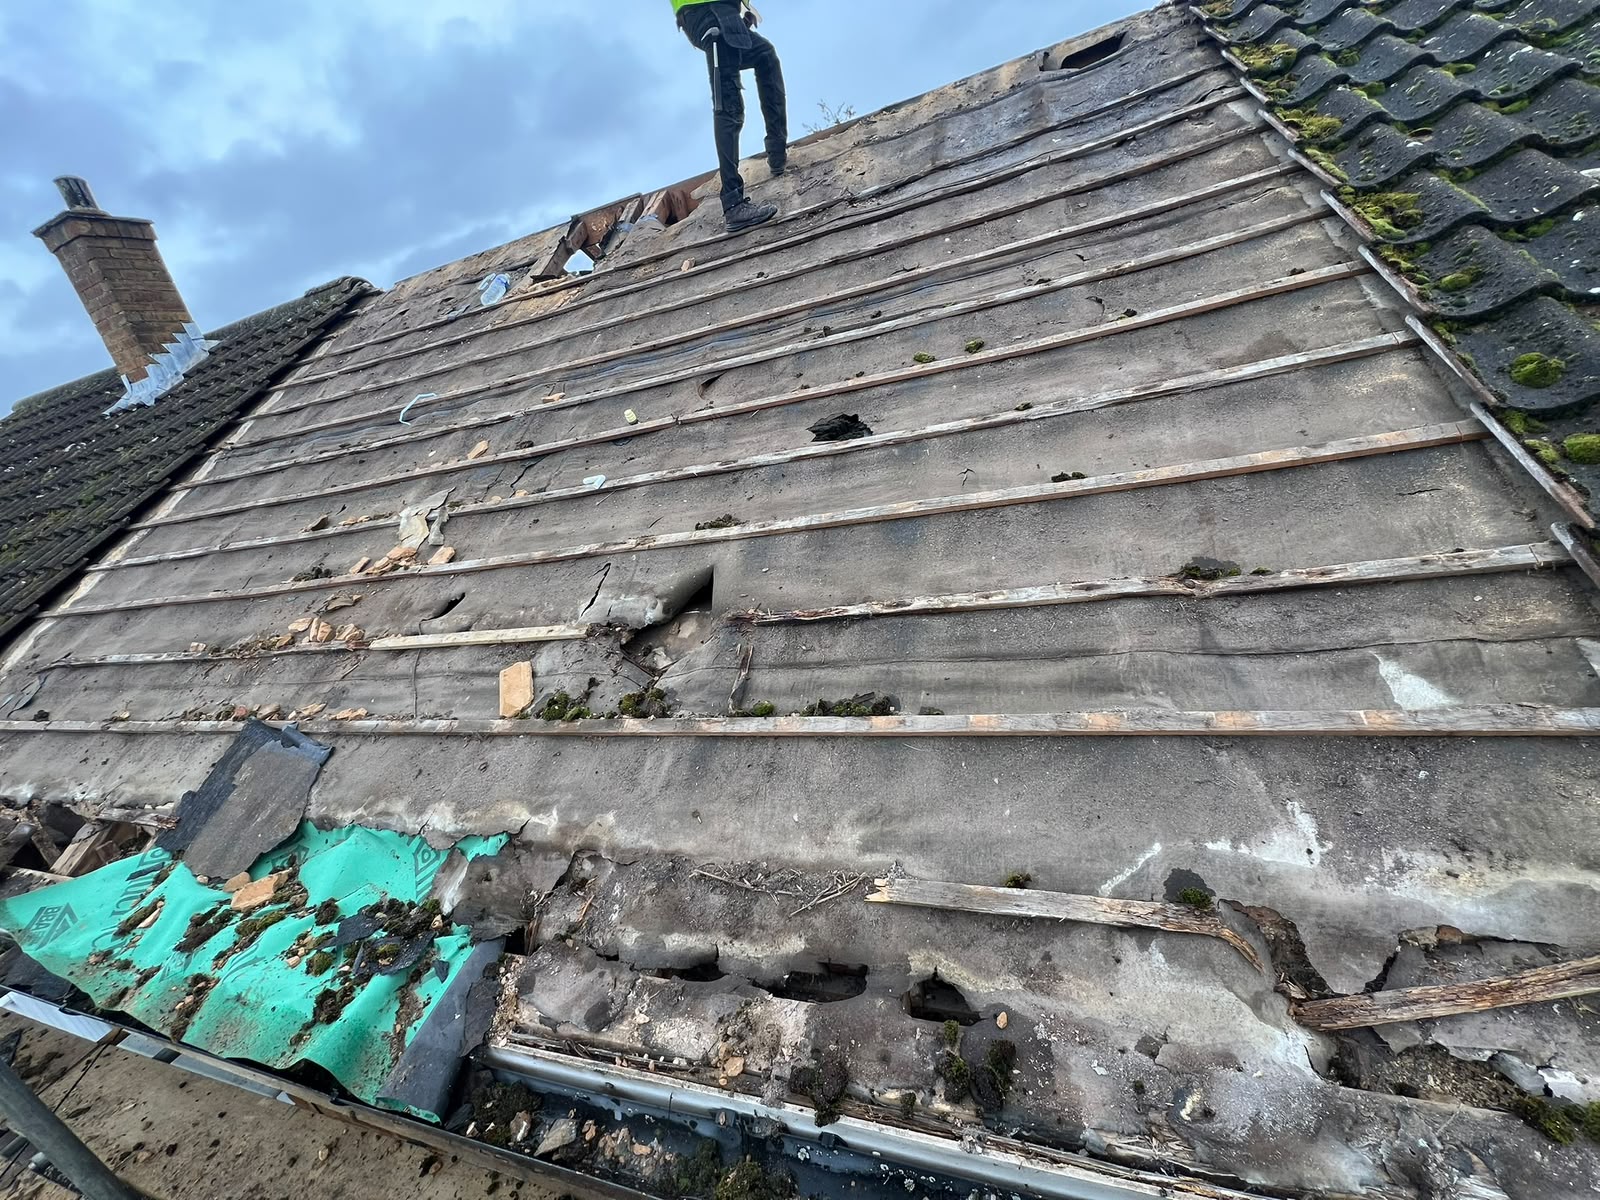
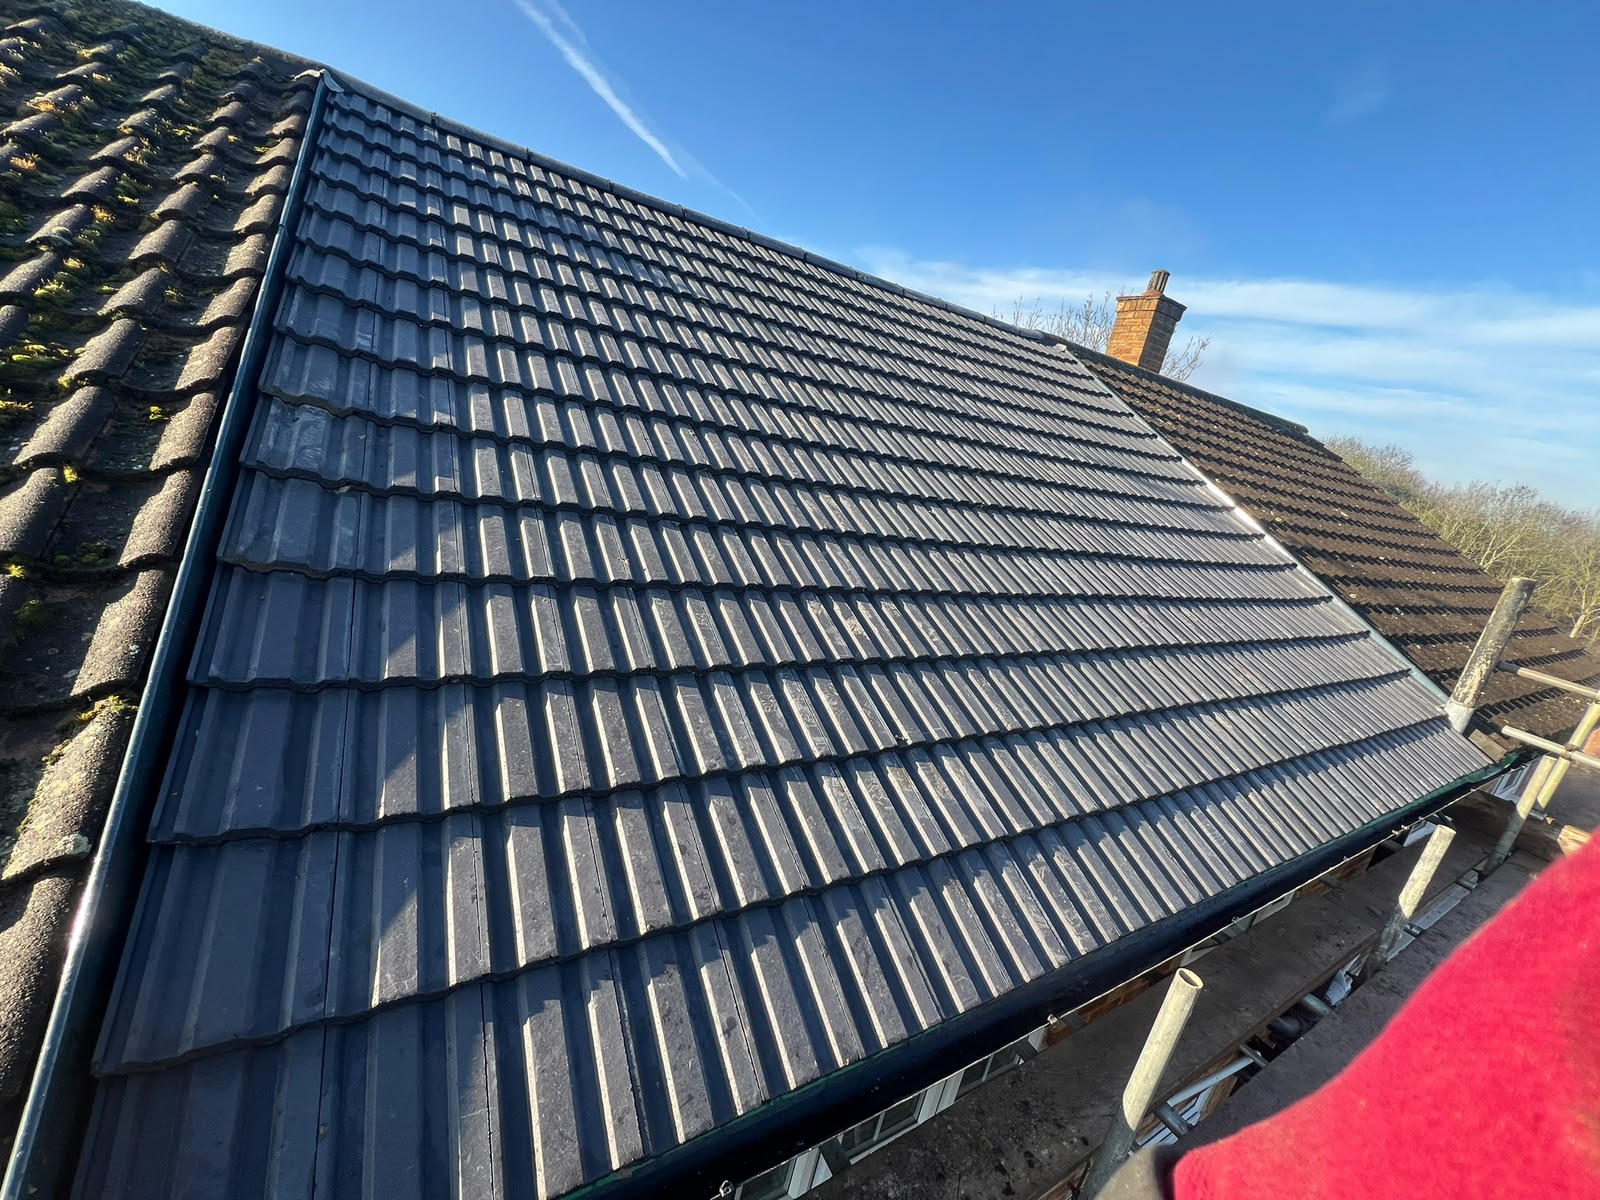
Dormer construction is the area where the quality of roofing workmanship has the biggest visible and functional impact on a loft conversion. A well-built dormer blends seamlessly into the existing roof, sheds water cleanly, and provides decades of trouble-free performance. A poorly built one leaks, looks wrong, and becomes a constant source of problems. Here is what the dormer roofing process actually involves.
Structural framework: The dormer frame is constructed from treated softwood timber (typically C16 or C24 graded), bolted and connected to the existing roof structure. The front wall of the dormer is framed with studs at 600mm or 400mm centres (depending on the structural engineer specification), and the flat roof joists span from the front wall back to the existing roof slope. These joists are typically 50x175mm or 50x200mm treated timber, sized to carry the dead load of the roof covering plus imposed loads from maintenance access and wind. We install noggins between the joists to prevent rolling and provide fixing points for the roof deck.
Roof deck and covering: The flat roof deck is typically 18mm OSB3 (oriented strand board, moisture-resistant grade) or structural plywood, screwed to the joists. On top of the deck we install a VCL (vapour control layer) if required by the insulation specification, then the chosen waterproofing system. For most domestic dormers we use either GRP (fibreglass) or EPDM rubber membrane. GRP gives a rigid, seamless finish that is extremely durable and easy to maintain. EPDM (we use Firestone RubberCover or ClassicBond) is a flexible membrane that accommodates slight structural movement better than GRP and is our preferred choice for larger dormers. Both systems carry 20-25 year material guarantees when installed by approved contractors.
Cheek cladding: The dormer cheeks (side walls) need to be both waterproof and visually appropriate. Options include lead cladding (our preferred choice for durability and traditional aesthetics — we use code 5 lead dressed on site), hanging tiles to match the existing roof, timber cladding (Western red cedar or treated softwood), render on a metal lath carrier, or zinc standing seam. The choice often depends on the existing streetscape and any planning conditions. For properties in Conservation Areas across Windsor, Maidenhead and parts of Surrey, matching the dormer cheeks to the existing roof material is usually a condition of planning approval.
Flashings and weathering: The junctions between the dormer and the existing roof are the most critical waterproofing details. The back edge of the dormer flat roof meets the existing tile slope — this requires a carefully dressed lead or GRP upstand that tucks underneath the existing tiles. The cheek-to-roof junctions need step flashings and soakers. The front edge needs a properly formed drip edge with a fascia and gutter. Every one of these details must be right, and this is where specialist roofing knowledge makes the difference between a dormer that stays dry for decades and one that leaks within the first winter.
Building Regulations for Loft Conversion Roofs: Parts B, L and F
Every loft conversion requires Building Regulations approval (with the limited exception of some rooflight-only conversions under the Competent Person scheme). The roofing element needs to satisfy several specific Parts of the Building Regulations, and as specialist roofers we ensure full compliance on every project. Here is what is required.
Part A (Structure): All modifications to the roof structure must be designed to maintain structural stability. This includes properly sized trimmer timbers around any new openings, adequate bearing for dormer structures, and structural steel where required (for example, the ridge beam on a hip-to-gable conversion). We work to the structural engineer drawings provided by your architect or loft conversion company, and we are experienced in reading and executing structural specifications accurately. If anything on site does not match the drawings, we flag it immediately rather than bodging a workaround.
Part B (Fire Safety): In a typical loft conversion, the new room becomes a third storey, which triggers enhanced fire safety requirements. For the roofing, the key requirement is that any roof window within 1 metre of the boundary must have fire-rated glazing. Additionally, the party wall (on terraced and semi-detached houses) must extend through the roof space to the underside of the roof covering with appropriate fire stopping. We install intumescent fire stopping at all party wall and roof junctions using Sealmaster or Hilti products that expand in a fire to prevent flame spread.
Part F (Ventilation): Adequate ventilation is essential to prevent condensation and maintain air quality. Roof windows contribute to both background ventilation (via trickle vents) and purge ventilation (via the opening sash). For warm roof constructions — which is the standard approach for loft conversions — the insulation is placed between and above the rafters with no ventilation gap, relying instead on a vapour control layer on the warm side and a breathable membrane on the cold side to manage moisture. For cold roof constructions (less common in modern conversions), ventilation gaps at eaves and ridge are required. We install Protect TF200 or Tyvek breathable membrane as our standard underlay, both of which meet BS 5534 requirements.
Part L (Energy Efficiency): The new roof must achieve the thermal U-value required by current regulations. For a pitched roof at rafter level, the target U-value is 0.18 W/m2K, and for a flat dormer roof it is 0.18 W/m2K. Achieving these values typically requires 120-150mm of PIR insulation board (such as Kingspan K107 or Celotex GA4000) between the rafters plus an additional layer over or under, depending on the rafter depth. For roof windows, the whole-window U-value must be 1.4 W/m2K or better. We ensure the insulation is installed continuously without gaps or compression — a common failing we see in loft conversions where the roofer and the insulation contractor were not properly coordinated.
Working With Your Builder: How Roofing Coordination Works
On most loft conversions, the main contractor (or loft conversion company) handles the overall project management, structural work, internal fit-out, electrics and plumbing. The specialist roofing work is typically subcontracted, and this is where Dripstop Roofing comes in. Here is how we work with your builder to ensure a seamless result.
Pre-start coordination: Before any work begins on site, we meet with the main contractor to review the drawings, discuss the programme, and agree the sequence of work. Roofing is on the critical path of any loft conversion — the new structure cannot be insulated, plastered or fitted out until the roof is watertight. We plan our work to integrate with the builder programme, turning up when the structural frame is ready and completing the weathertight shell as quickly as possible to keep the project on schedule.
The handover points: There are typically two key handover points in a loft conversion. First, the builder completes the structural dormer frame (or hip-to-gable extension) and hands over to us to install the roof covering, lead flashings and weatherproofing. We need the structure to be plumb, square and dimensionally accurate — and we check it thoroughly before starting. Second, we hand back to the builder with a fully watertight roof, at which point they can proceed with insulation, first fix electrics and plumbing, and internal plastering. We always provide a clear handover, walk the builder through any details they need to be aware of (such as maintaining the integrity of the VCL around services penetrations), and leave the site clean and ready for their next trades.
Common coordination issues: The most frequent problem we encounter is timing. Loft conversions often run behind schedule — structural steel delivery delays, Building Control queries, bad weather slowing the frame construction. We understand this and build flexibility into our programme. What we cannot accommodate is being asked to waterproof a structure that is not ready — a dormer frame that is not plumb, joists that are not level, or deck boards that have not been fixed down. Starting roofing work on an inadequate substrate leads to problems that are expensive to fix later, so we insist on a proper handover before we begin.
If you are a homeowner managing your own loft conversion, or a builder looking for a reliable roofing subcontractor in the Berkshire, Surrey or Buckinghamshire area, call us on 07405 391861. We are happy to visit site, review the project, and provide a detailed quotation for the roofing element. We work with many of the established loft conversion companies operating across Slough, Reading, High Wycombe and Greater London, and we are used to the coordination requirements of these projects.