Home Services Locations About Us Reviews Blog Reviews Contact

Professional Chimney Removal in Slough & Berkshire

Safe, compliant chimney removal — from stack-only takedown to full breast removal — with structural engineering, Building Regs, and Party Wall support across Berkshire, Surrey, Buckinghamshire, and Greater London.

Safe, Compliant Chimney Removal by Experienced Specialists

Not every chimney is worth keeping. When a chimney stack is severely deteriorated, no longer serves any functional purpose, or when you want to reclaim valuable floor space by removing the chimney breast inside your home, professional chimney removal is the practical solution. But chimney removal — especially breast removal — is a significant structural alteration that must be done correctly, safely, and in compliance with Building Regulations.

At Dripstop Roofing, we have carried out chimney removals across Slough, Berkshire, and the wider Home Counties since 2020. Our team understands the structural implications of chimney removal at every stage — from dismantling the stack above the roofline to installing the steel beams needed when a chimney breast is removed from inside the property. We manage the entire process, including structural engineer liaison, Building Control applications, and Party Wall Act compliance where the chimney is shared with a neighbour.

Whether you need a simple stack removal to eliminate a maintenance headache, or a full breast removal to open up a room for a loft conversion or reconfigured living space, we deliver the work safely, on time, and to the standards that Building Control expects. Every chimney removal is different, and we tailor our approach to your specific property, your budget, and your goals.

Chimney removal project in Berkshire
What we offer

Chimney Removal Services

Stack Removal

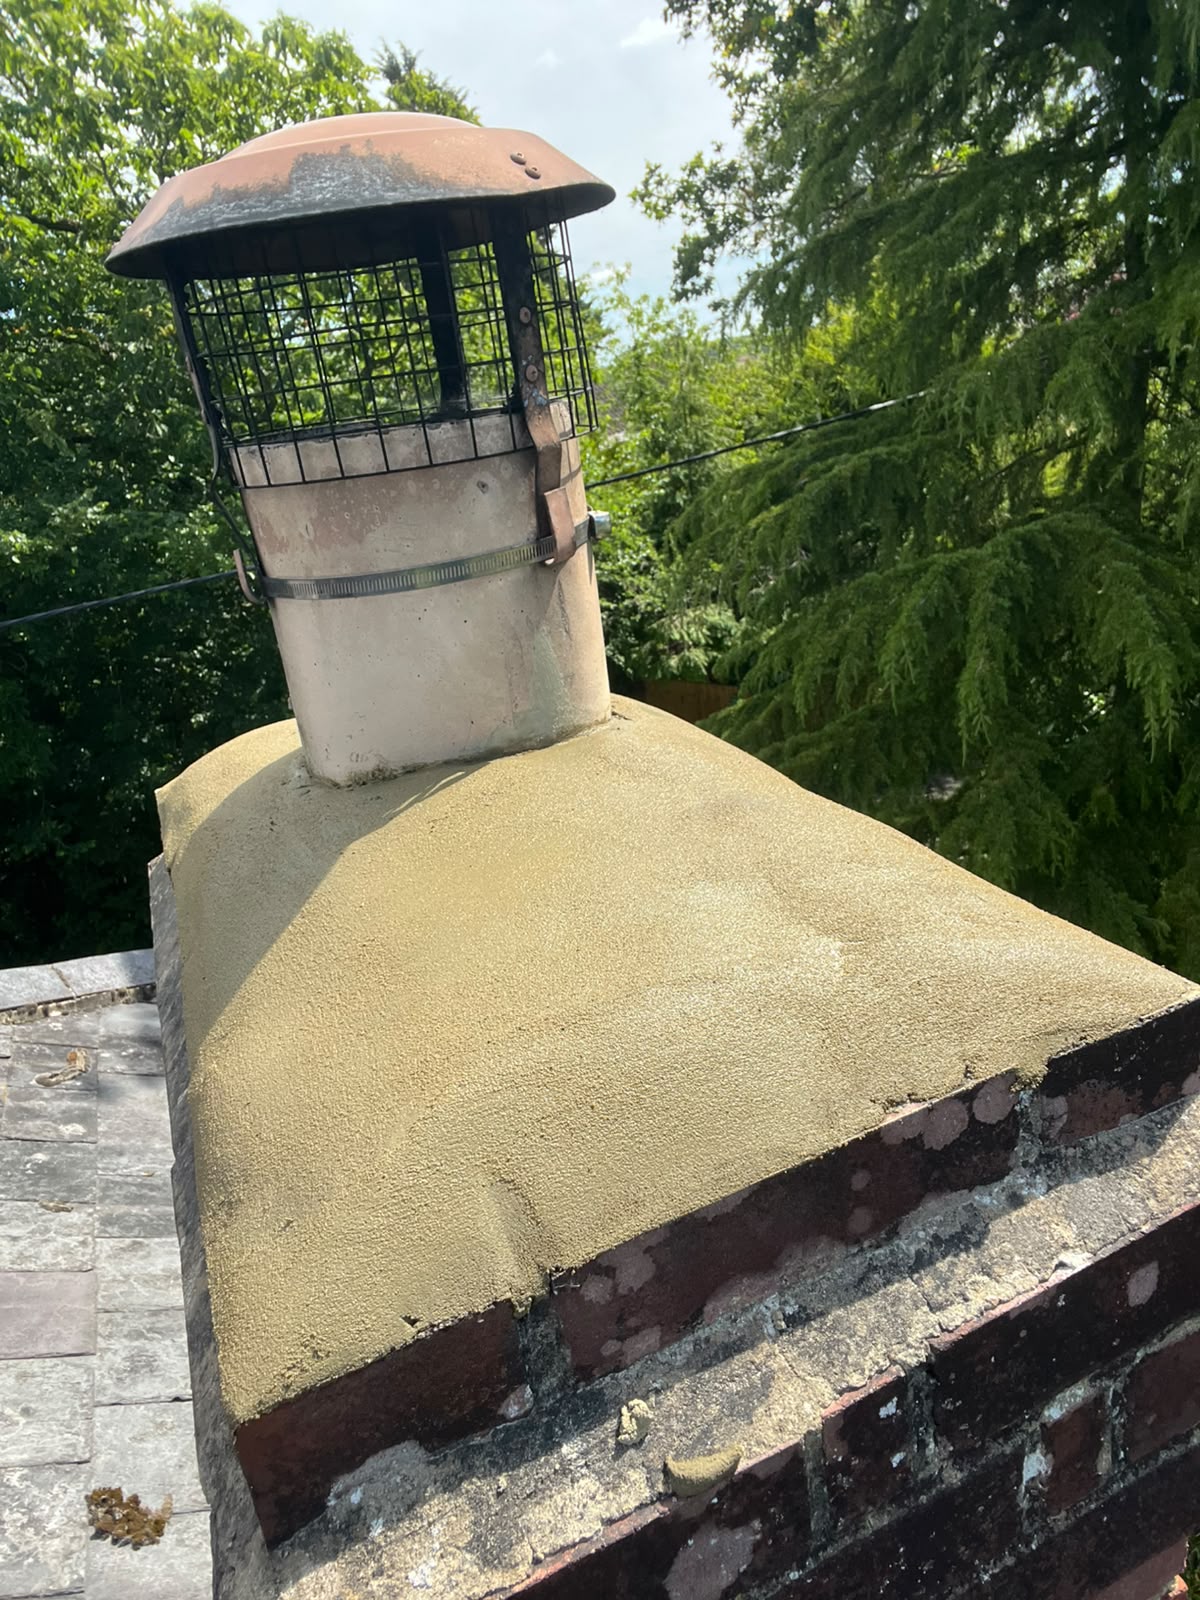
We carefully dismantle the chimney stack above the roofline, cap the remaining brickwork at roof level, and tile over the opening — eliminating maintenance and leak risks.

Breast Removal

We remove the chimney breast from inside your rooms, install structural steelwork to support the floor and ceiling above, and make good the walls, floor, and ceiling to a plastered finish.

Full Chimney Removal

Complete removal from foundation to ridge — stack, breast through all floors, and hearth. The ultimate solution for reclaiming maximum space and eliminating the chimney entirely.

Building Regs & Compliance

We handle Building Regulations applications, arrange structural engineer designs for steelwork, coordinate Building Control inspections, and ensure full compliance at every stage.

Party Wall Management

For shared chimneys on terraced and semi-detached properties, we guide you through Party Wall notices, neighbour communication, and surveyor appointments.

Roof & Interior Restoration

After removal, we tile the roof, patch and plaster walls, make good floors and ceilings, and leave the space ready for decoration — a complete service from start to finish.

Everything You Need to Know About Chimney Removal

Partial vs Full Chimney Removal

Chimney removal is not an all-or-nothing proposition. In fact, most chimney removals we carry out across Slough, Berkshire, and the surrounding areas are partial — removing only the parts of the chimney that are causing problems while leaving the rest in place. Understanding the options helps you choose the right approach for your property and your budget.

Stack removal above the roofline is the simplest and most common form of chimney removal. The chimney stack — the visible portion that projects above the roof — is carefully dismantled brick by brick until the brickwork is flush with or just below the roof surface. The opening is then capped with a concrete or slate capping, flashed with lead, and tiled over to match the surrounding roof. This eliminates the stack as a source of water ingress, removes the maintenance burden of repointing and flaunching, and reduces wind loading on the roof structure. The chimney breast inside the house remains untouched, so there is no structural alteration and no need for Building Regulations approval in most cases.

Breast removal on specific floors is more involved but gains you valuable floor space. The chimney breast — the rectangular projection of brickwork inside the room — is removed, and a steel beam or gallows bracket is installed to support the remaining chimney breast on the floor above (or the stack in the loft). This is a structural alteration and requires a structural engineer's design for the steelwork, Building Regulations approval, and Building Control inspections at key stages. It is commonly done to open up bedrooms, create larger living spaces, or facilitate loft conversions.

Full chimney removal means taking out the entire chimney from foundation level to ridge — stack, breast on every floor, hearth, and foundations. This is the most disruptive and expensive option but reclaims the maximum amount of space. It is most commonly carried out as part of a major renovation or whole-house refurbishment where the chimney is a significant obstacle to the new layout. Full removal requires careful planning, structural engineering, and staged Building Control inspections as each floor is completed.

Chimney Breast Removal Explained

Chimney breast removal is the most technically demanding form of chimney work we carry out. It involves removing a structural element of the building and replacing its load-bearing function with steelwork. Getting this wrong can cause ceiling collapse, wall cracking, or long-term structural problems — which is why it must be designed by a structural engineer and inspected by Building Control.

The process begins with a structural engineer visiting the property to assess the chimney breast, the loads it carries, and the best method of support. The engineer produces calculations and drawings specifying the size, type, and position of the steel beam or gallows brackets required. We then submit a Building Regulations application with these drawings, and once approved, we schedule the work.

On site, we begin by carefully removing the chimney breast brickwork, working from the top down and supporting the structure above with temporary props as we go. Once the brickwork is removed, we install the permanent steelwork exactly as specified by the engineer. The steel is bedded onto concrete padstones or bearing plates to spread the load into the supporting walls. Building Control then inspects the steelwork before we close up the opening.

After the inspection, we make good the floor, walls, and ceiling. The floor is infilled with timber to match the existing joists and boarded over. The walls are plastered to a smooth finish. The ceiling is patched and skimmed. When we are finished, the room looks as though the chimney breast was never there — with a flat wall, level floor, and smooth ceiling ready for decoration. The only evidence is the steelwork hidden above the ceiling, which sits silently and permanently supporting the structure above.

We typically allow two to four days for a breast removal on one floor, depending on the size of the breast and the complexity of the steelwork. For multi-floor removals, each floor is completed and inspected before moving to the next, which extends the timeline but ensures full compliance at every stage.

Structural Implications and Steel Requirements

When a chimney breast is removed, its load-bearing function must be replaced by steelwork. The chimney breast typically supports three types of load: the weight of the chimney breast on the floor above, the weight of the chimney stack above the roof, and in some cases, a portion of the floor joist loads where joists are built into the chimney breast brickwork.

The most common steelwork solution is a steel beam — typically a universal beam (UB) section — spanning from wall to wall where the chimney breast stood. The beam sits at ceiling level and carries the load of the chimney breast above down through the supporting walls on either side. The beam size is determined by the span, the load, and the deflection limits specified in the structural calculations. For a typical terraced house chimney breast removal, a 152x89 UB or similar section is often sufficient, but every case is different and must be individually calculated.

Gallows brackets are an alternative to a full beam. These are L-shaped steel brackets fixed to the wall on either side of the chimney breast, projecting outward to support the chimney breast above. They are sometimes used where a full beam is difficult to install — for example, where the chimney breast is at the end of a party wall and there is only one side wall available for support. Gallows brackets must also be structurally designed and inspected.

The supporting walls must be capable of carrying the additional load transferred from the steelwork. If the walls are insufficient — for example, a single-skin partition wall — additional works may be needed, such as building up the wall or installing padstones to spread the load. Our structural engineers assess this during the design stage and include any necessary wall strengthening in their specification.

Building Regulations and the Party Wall Act

Chimney breast removal is notifiable work under Building Regulations. You must submit a Building Regulations application to your local authority (or an approved inspector) before starting work, and the work must be inspected at key stages — typically after steelwork installation and upon completion. Failure to obtain Building Regulations approval can cause serious problems when you come to sell the property, as conveyancing solicitors routinely check for evidence of structural alterations and require completion certificates.

The Building Regulations requirements cover the structural adequacy of the replacement steelwork, the fire resistance of the construction (particularly where the chimney passes through a party wall or fire-compartment wall), and the thermal performance where the work affects the external envelope. We handle the application process on your behalf and coordinate all inspections with Building Control to ensure a smooth, compliant project.

The Party Wall etc. Act 1996 applies whenever the chimney being removed forms part of a party wall — which is the case for virtually every terraced and semi-detached house in Slough, Berkshire, and the surrounding areas. You must serve a formal Party Wall Notice on your adjoining neighbour at least two months before starting work. If your neighbour consents in writing, work can proceed. If they dissent or fail to respond within 14 days, the dispute must be resolved through the Party Wall Award process, which involves appointed surveyors and can take several weeks.

We have navigated the Party Wall process many times across Berkshire, Surrey, Buckinghamshire, and Greater London, and we can guide you through every step. We recommend engaging a Party Wall surveyor early in the planning process to avoid delays. In our experience, most neighbours are reasonable when the process is handled professionally and they are given proper notice and reassurance about the protection of their property.
How we work

Our process

Survey & Planning

We assess the chimney, discuss your goals, and coordinate with a structural engineer. We handle Building Regs applications and advise on Party Wall requirements before any work begins.

Preparation & Support

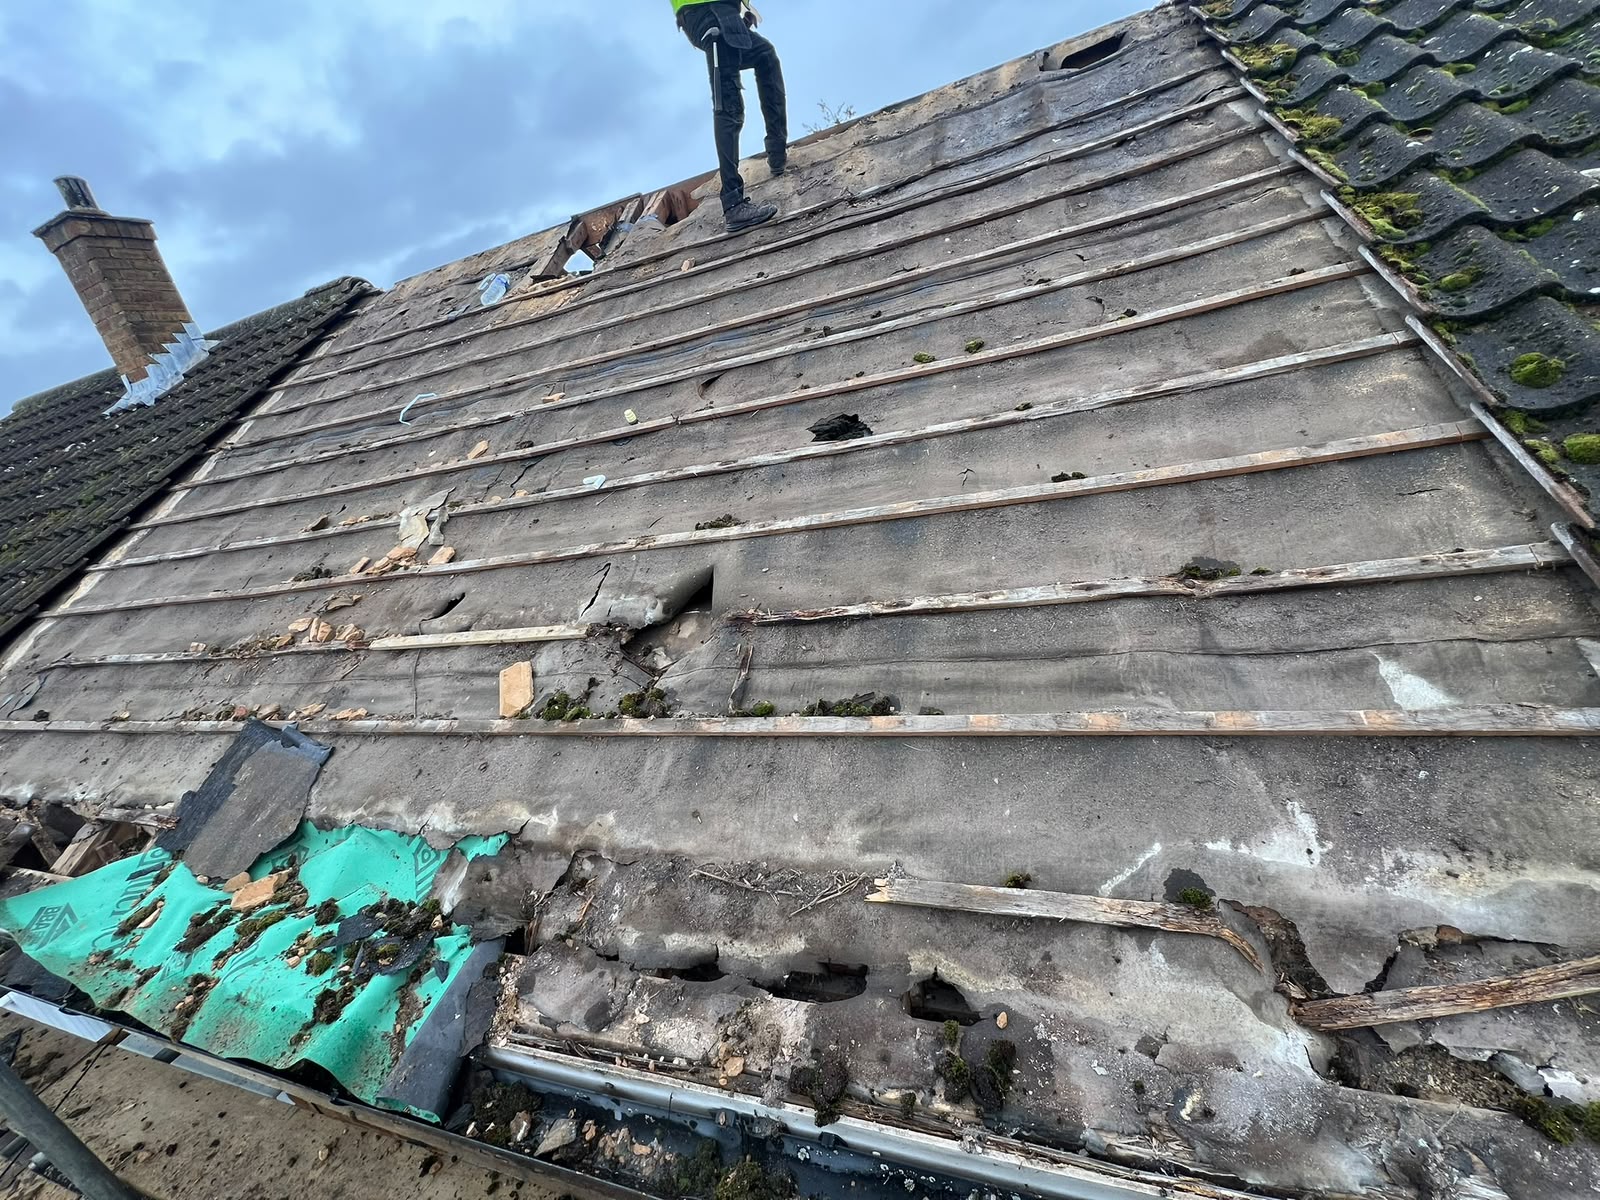
We erect scaffolding for stack work, install temporary props for breast removal, and protect floors, furnishings, and neighbouring areas. Dust sheets and protective coverings go everywhere.

Safe Removal & Steelwork

Our team carefully dismantles the chimney brick by brick, installs the structural steelwork as designed by the engineer, and passes Building Control inspections at each required stage.

Restoration & Handover

We tile the roof, plaster walls and ceilings, make good floors, and leave the space clean and ready for decoration. You receive the Building Control completion certificate and our workmanship guarantee.

Chimney Removal Costs in Berkshire

Chimney removal costs vary significantly depending on the scope of work — from a straightforward stack takedown to a full multi-floor breast removal with steelwork. Below are typical costs for chimney removal across Slough, Berkshire, and the surrounding areas.

ServiceTypical CostTimeframe
Stack removal above roofline£800 – £1,5001–2 days
Breast removal (one floor)£1,200 – £2,5002–4 days
Breast removal (two floors)£2,000 – £4,0004–7 days
Full chimney removal (all floors)£2,500 – £5,000+1–2 weeks
Structural engineer design£300 – £6001–2 weeks (design)
Building Regs application£250 – £4002–4 weeks (approval)

Prices are estimates based on typical UK projects. Actual costs vary by property, access, and materials. We provide free, detailed quotes.

Chimney removal completed in Berkshire

End-to-End Chimney Removal — From Survey to Sign-Off

Chimney removal is one of the most involved projects a homeowner can undertake, touching on structural engineering, Building Regulations, Party Wall legislation, roofing, plastering, and carpentry. At Dripstop Roofing, we manage the entire process so you do not have to coordinate multiple trades and navigate complex regulations on your own.

Since 2020, we have completed chimney removals on terraced, semi-detached, and detached properties across Slough, Berkshire, Surrey, Buckinghamshire, and Greater London. We work with trusted structural engineers, coordinate Building Control inspections, handle Party Wall procedures, and deliver every stage of the physical work — from scaffold erection and brick removal to steelwork installation, roof tiling, plastering, and final decoration preparation.

If you are considering chimney removal, the first step is a free, no-obligation visit from our team. Call 07405 391861 and we will come out, assess your chimney, discuss your options, and give you a clear idea of the costs, timescale, and process involved. We will tell you honestly whether removal is the right option for your property, or whether a repair would be more sensible and economical.

Common questions

Frequently Asked Questions

Do I need planning permission to remove a chimney?

Removing a chimney stack from above the roofline is usually permitted development and does not require planning permission. However, if your property is listed or in a conservation area, Listed Building Consent or planning permission may be required. Internal breast removal does not typically need planning permission but does require Building Regulations approval.

How much does chimney removal cost?

Stack removal above the roofline typically costs between 800 and 1,500 pounds. Removing a chimney breast on one floor ranges from 1,200 to 2,500 pounds including the steel beam. Full chimney removal from foundation to ridge costs 2,500 to 5,000 pounds or more. We provide free detailed quotes tailored to your specific property.

What is the difference between stack removal and breast removal?

Stack removal means taking down the chimney from above the roofline and capping the remaining brickwork at roof level. The chimney breast inside the rooms remains intact. Breast removal takes out the protruding chimney breast from inside the rooms, requiring steel beams to support the structure above. They are often done together but can be separate.

Do I need a structural engineer for chimney removal?

For breast removal, yes — a structural engineer must design the support steelwork that replaces the chimney breast's load-bearing function. For stack-only removal above the roofline, a structural engineer is not usually required, but we always assess the structural implications before proceeding with any chimney work.

What about the Party Wall Act?

If the chimney is shared with a neighbouring property — common in terraced and semi-detached houses — the Party Wall etc. Act 1996 applies. You must serve a Party Wall Notice on your neighbour at least two months before starting work. If they do not consent, a Party Wall Award prepared by appointed surveyors is required. We can guide you through this process.

How long does chimney removal take?

Stack removal above the roofline typically takes one to two days. Breast removal on one floor takes two to four days including steel installation and making good. Full chimney removal through all floors can take a week or more. Timelines depend on access, the number of floors, and whether Building Control inspections are needed between stages.

Will removing a chimney affect my house value?

Removing a chimney can be neutral or positive for value — you gain usable floor space from breast removal, and eliminate a maintenance liability. However, if the property has character fireplaces that are valued by buyers, removing them could reduce appeal. We always recommend considering the long-term implications and the local property market before proceeding.

Can you remove just part of the chimney?

Yes, partial removal is the most common approach. Most homeowners opt to remove the stack above the roofline while leaving the breast intact inside, or to remove the breast on specific floors while leaving others. This allows you to address the problem areas without the full cost and disruption of a complete removal from top to bottom.

Get started

Considering Chimney Removal? Get Expert Advice Free

Contact Dripstop Roofing for a free chimney removal assessment. We handle everything — structural design, Building Regs, Party Wall, and the physical work.

Get Free Quote